

Commercial outdoor amenity spaces succeed when they are designed as coordinated building assemblies, not treated as finishing touches. Craft-Bilt’s Bring America Outside™ Framework gives architects, developers, general contractors, and specifiers a practical lens for creating exterior spaces that are comfortable, durable, safe, and maintainable over time. It centers every major decking, railing, and shade decision on five connected priorities: People, Water, Structure, Safety, and Lifecycle.

Begin with people
People are the reason exterior amenity space design matters. A balcony, rooftop terrace, grouping of canopies, elevated deck, or shaded dining area should make outdoor use feel intuitive and worthwhile—not merely satisfy a program requirement.
For architects and developers, that means asking useful questions early: Who will use the space? At what time of day? Does the design provide comfort, views, a safe edge, and protection from sun, glare, rain, or wind? Can residents, guests, customers, and maintenance teams access the area safely and comfortably? A successful exterior space supports everyday use. It may create a private retreat for a resident, a communal gathering area for a multifamily development, a welcoming hotel terrace, or a shaded commercial entrance. Craft-Bilt’s framework begins with people because every technical decision should ultimately reinforce a better outdoor experience.

Resolve water first
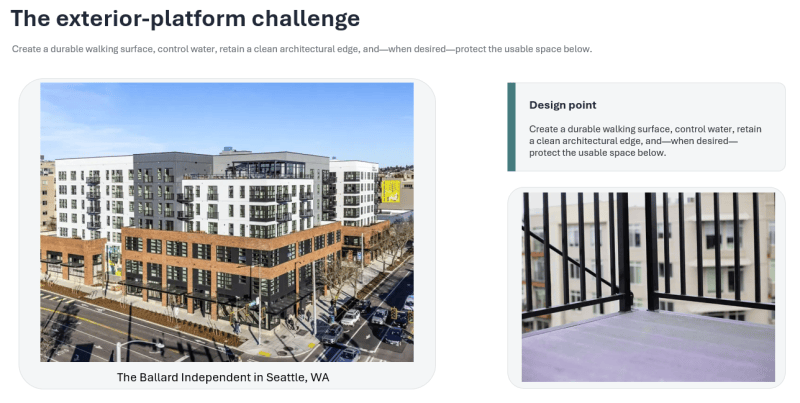
Water should have a deliberate path, not a path improvised in the field. Before finalizing finishes, product selections, or installer details, resolve slope, drainage direction, discharge points, transitions, thresholds, wall conditions, and penetrations. For exterior platforms, a clear water-management plan protects more than the walking surface. It influences the structure below, the condition of adjacent walls, the appearance of soffits and lower-level spaces, and long-term maintenance exposure. Craft-Bilt’s waterproof aluminum decking uses pressure-locked boards and an integrated continuous gutter to create a water-managed walking surface over prepared wood or steel framing.
That does not eliminate the need for project-specific detailing. A waterproof walking surface is not automatically a complete roof assembly over conditioned space. The complete design team must coordinate the applicable roofing, waterproofing, drainage, flashing, and attachment requirements for each project.

Verify structure and attachments
A beautiful exterior system is only as reliable as its load path. The framework calls for designers to verify support, spans, anchors, substrate capacity, blocking, edge conditions, and attachment locations before materials arrive on-site. For example, a guardrail is both an architectural edge and a life-safety system. Its performance depends on the complete assembly: the infill, rails or posts, base plate, anchors, deck edge, framing or slab, and the supporting structure beneath. Glass selection, mounting method, attachment hardware, and replacement access must also follow the selected approved system and project engineering—not a generic detail.
The same principle applies to retractable canopies, awnings, and shade systems. Architects and contractors should coordinate wall substrate, flashing, drainage, movement, lighting, signage, sprinklers, access, wind exposure, snow load, and project-specific engineering before procurement. Early coordination is less expensive than field adaptation.
Design safety into the assembly
Safety is not a checklist item added at the end of construction. It is designed into the complete exterior assembly. Clear code paths, guard heights, openings, handrails, tested configurations, safety glass, load requirements, and mounting conditions all deserve early attention. Material language should also be precise. Aluminum components in solid form do not burn in typical building applications; however, a complete deck or railing assembly is not automatically fire-rated. Likewise, performance data should guide early coordination but never replace project-specific structural design, code analysis, or engineering.
For general contractors and specifiers, this approach can reduce RFIs and field improvisation. Construction documents should identify drainage discharge, guard attachment, fastener and penetration management, trim, transitions, finish requirements, inspection access, and responsibility for sequencing.

Plan for lifecycle
Exterior construction is exposed construction. Sun, rain, freeze-thaw cycles, salt, wind, cleaning, maintenance activity, and daily use all shape long-term performance. The Bring America Outside™ Framework therefore asks teams to consider maintenance and replacement from the first design conversation. Aluminum decking does not rot, splinter, warp, or decay like wood-based deck boards. Powder-coated aluminum railing can provide exterior durability and repeatable components, while glass railing systems can preserve views when designers coordinate the proper glazing, support, hardware, cleaning access, and replacement strategy.
Lifecycle planning also means documenting what matters: selected finishes, hardware, glass makeup, cleaning procedures, warranty requirements, recycled-content or EPD documentation where requested, and access for inspections or future repairs. A durable exterior amenity space is not just one that looks good at turnover—it is one that the owner can operate and maintain confidently for years.
Coordinate the full system The most valuable insight in the Bring America Outside™ Framework is simple: coordinate the assembly, not just the products. Decking, railing, and shade systems meet at shared interfaces where drainage, guard attachment, structure, finishes, accessibility, and construction sequencing overlap.
Craft-Bilt can support projects from schematic design through preconstruction: feasibility and use-case discussions in early design; spans, drainage, attachments, and finishes during design development; details and specification coordination for construction documents; and shop-drawing, field-condition, and sequencing review before installation.[
Ready to begin your next project? Complete the Start Your Project form, call Ross Lederer today at 800.422.8577, or email him directly at rlederer@craftbilt.com to get started.

